Garage Door Types and Materials: How to Choose for Your Space
A garage door has three separate identities: how it opens, what it is made from and how it looks. Choose them in that order. A door can match your house beautifully and still put its tracks where you planned to store a kayak—or swing into the spot where you park outside.
Start with the space the door needs while moving. Then compare the complete construction, including its backing, insulation and windows. Save the panel pattern, color and decorative hardware for the shortlist. This approach makes competing quotes much easier to understand.
Separate the opening system, material and style
“Sectional steel carriage-house door” describes three choices, not three competing types. Sectional explains the movement: hinged sections follow tracks. Steel identifies a construction material. Carriage-house describes the appearance, often with panel divisions or decorative handles that resemble older hinged doors.
Appearance alone does not reveal the mechanism. RealCraft makes actual swing-out carriage doors, while a carriage-house design can also appear on an overhead sectional door. When looking at a photograph, ask to see the same model open. That single check prevents a surprising number of misunderstandings.
Use three separate lines in your notes: opening system, construction and finish. “Wood look” belongs on the finish line until the specification tells you whether you are buying stained timber, a printed steel surface or a composite facing.
Match the opening path to the space you need
The following matrix compares movement, not installation dimensions. Each system still needs its own hardware, supports and operating clearances. These are mechanisms you may encounter while researching; availability and local servicing differ by market.
| Opening system | Movement | Space to protect | Check first |
|---|---|---|---|
| Sectional overhead | In a typical setup, hinged sections rise and follow tracks beneath the ceiling. | The overhead path of the door, tracks and operator. | Beams, lights and ceiling-mounted storage. |
| Coiling roll-up | A flexible door curtain coils above the opening. | The coil or hood area and side guides. | Space for the complete assembly above and beside the opening. |
| One-piece tilt-up | A rigid panel tilts outward and upward. | The panel’s exterior sweep and its open position. | Cars, walkways and obstructions immediately outside. |
| Swing-out | Hinged leaves open outward. | The arc swept by each leaf outside. | Driveway slope, nearby parking and the full opening arc. |
| Side-sliding sectional | Sections turn along an interior side wall. | The wall-side travel and storage path. | Shelving, workbenches and doorways along that wall. |
Chamberlain’s door introduction explains the sectional and one-piece distinction. Hörmann’s manufacturer examples show coiling roller and up-and-over movement and side-sliding sectional movement. They illustrate the systems; they do not establish that a particular model will fit your garage.
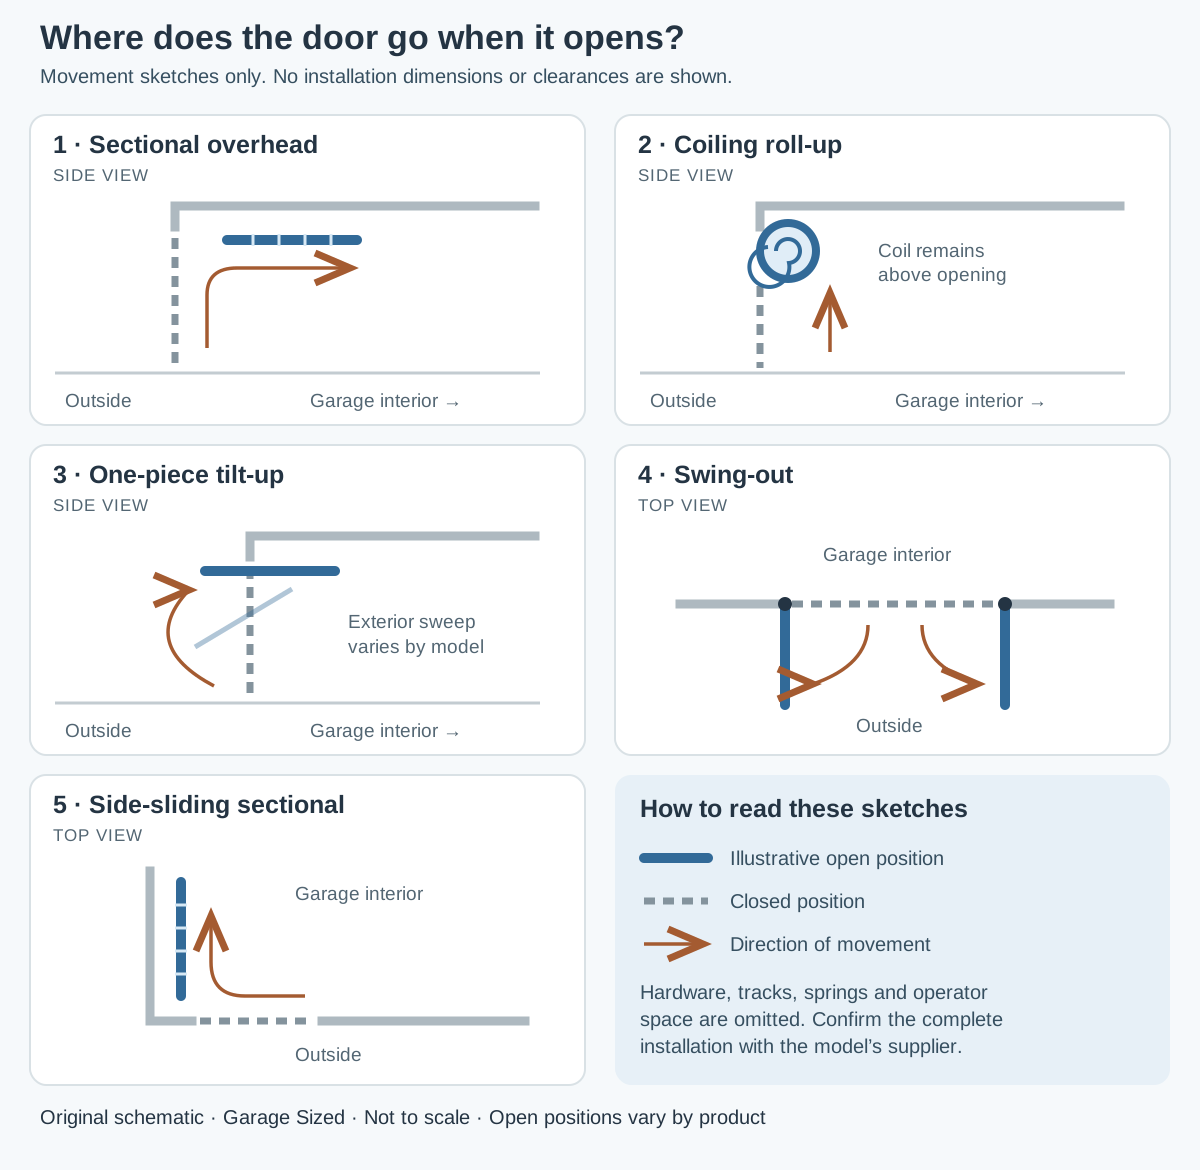
A side-sliding door frees overhead space but needs a clear run along an inside wall. A roll-up door avoids a full door panel lying beneath the ceiling, but its coil still occupies space. There is no mechanism that makes the entire assembly disappear.
Measure the opening and its surroundings before requesting a quote. Our garage door rough-opening guide separates the different measurements an installer needs. If the main obstacle is a low beam or ceiling, use the low-headroom garage door guide to prepare a model-specific fit check.
Compare the full door construction, not just the surface
A material label is a starting point. Two doors sold as “steel” can have different backing, insulation, finishes and reinforcement. Ask for a section drawing or cutaway of the exact quoted model, rather than comparing the first material named in each brochure.
| Construction | Good reason to shortlist it | Check or care trade-off |
|---|---|---|
| Steel | You want a traditional panel or wood-look finish with a choice of panel constructions. | Layer count, backing and finish care differ; compare named models. |
| Aluminum and glass | A glazed appearance or incoming daylight is a priority. | Privacy, panel cleaning and the frame-and-glazing specification need attention. |
| Wood | The appearance of actual timber is important to you. | Make room in your maintenance plan for the specified finish care. |
| Fiberglass-faced | You like a molded wood-grain surface on the particular offered assembly. | Confirm the underlying structure and approved finish-repair options. |
| Composite-faced | You want the offered wood-like texture and decorative overlays. | Identify the core, cladding and overlays; care instructions apply to the exact product. |
These are selection prompts, not a durability or price ranking. The manufacturer examples below show why each material still needs a model-level comparison.
Steel: check the layers
Steel doors come in several constructions. For example, Clopay’s Classic Steel collection includes one-, two- and three-layer choices, with insulation options that vary by model. A steel exterior does not tell you what is behind it.
Compare the backing and finish alongside the face design. If appearance matters from inside your garage, ask to see the interior surface too. Request the maker’s cleaning and finish-repair instructions before assuming that every steel door will require the same care.
Aluminum and glass: specify both parts
Here the frame and infill panels are separate decisions. Clopay’s Avante range offers an aluminum frame with choices including glass, acrylic and solid aluminum panels; insulated glass and an insulated-frame model are also available. Those options should not be treated as one interchangeable specification.
Ask what you will see through the selected panel, how it looks with the garage lights on and which parts are insulated. A photograph of a frosted door in daylight cannot settle your nighttime privacy needs. Check a physical sample where possible.
Wood: identify the actual construction and finish plan
A wood door is not necessarily one solid slab. Clopay’s Classic Wood collection includes single-layer and insulated constructions, and its panel options include both wood species and a paint-grade wood composite. Ask which parts are timber and which are engineered material.
Before choosing a stain or painted finish, request its written care instructions. Decide who will inspect and renew the finish when needed. If maintaining the appearance would be difficult for you, compare other constructions with the wood look you want.
Fiberglass: look behind the face
“Fiberglass door” may describe the outer skin. Overhead Door’s Impression Fiberglass Model 7800, for example, combines a molded fiberglass exterior with steel construction and polyurethane insulation.
Judge that complete assembly rather than assuming fiberglass makes every door lightweight or maintenance-free. Ask how the manufacturer wants its finish cleaned, what damage can be repaired and whether replacement sections are available. A material name alone cannot answer those ownership questions.
Composite and wood-look doors: check what the label covers
Composite can be a facing or overlay on another structure. Clopay’s five-layer Canyon Ridge Carriage House door uses an insulated steel core with composite cladding and overlays. Its decorative appearance and underlying construction are different parts of the specification.
Compare a sample with any wood-look steel or real-wood alternative. Look at the grain, edges and panel joints from normal driveway distance. Then compare the care instructions and warranty exclusions for those exact finishes, rather than accepting a general “looks like wood” description.
Check windows, insulation and weather requirements together
Choose windows before treating the door specification as final. Write down the glazing option as well as its position and appearance. If privacy is important, ask the supplier to demonstrate what remains visible through that exact option; “obscure” is not a promise that every outline will disappear.
For thermal performance, ask what each published rating measures and compare like with like. Do not use the presence of foam or a material name as a complete performance assessment. Our garage door insulation guide covers the insulation and sealing questions in more detail.
Weather requirements also belong in the specification. Overhead Door’s wind-load guidance distinguishes wind-load and impact options and directs owners to local requirements. Have the supplier identify the applicable rating or approval for your address and exact door configuration, including windows. “Steel” or “reinforced” is not enough information to compare two proposals.
Shortlist two complete specifications
Begin with the space you cannot give up. In a garage with a workbench down one wall, a side-sliding system may conflict with the bench. With parking close to the outside face, an outward-swinging option needs particular scrutiny. These are layout trade-offs, not automatic reasons to buy one mechanism.
Once the installer has checked the opening and movement space, shortlist two complete models. Use the garage door size guide if you need to understand the width-by-height options, then record the following for each proposal:
- Manufacturer, model, opening system and ordered dimensions.
- Panel construction, backing, insulation, finish and glazing.
- Track or guide arrangement and the proposed operator.
- Confirmed fit around beams, storage, lighting and outside obstructions.
- Care instructions, warranty terms and local service arrangements.
Once the two specifications are clear, use our garage door replacement cost guide to compare installed quotes. Its worksheet separates the door, installation, disposal, opener work and changes to the building, so a missing item does not look like a saving.
Review the sample and the specification together. If one quote is simply “insulated carriage door” and the other names every component, ask for the missing details before comparing them. You should be able to explain where each door goes when open, what you are buying and what you will need to maintain.
Frequently Asked Questions
Can I keep my existing garage door opener?
Ask the installer to confirm compatibility with the exact replacement door and hardware. The existing opener’s presence does not establish that it suits a different mechanism. Include its model number in the site survey rather than assuming it will be reused.
Our garage door opener sizing guide covers the model ratings and fit checks.
Can I change the opening system without changing the doorway?
Possibly, but matching the doorway’s width and height is only the first check. The new system also needs suitable supports and space for its movement and hardware. Request a site-specific installation proposal before ordering.
Should I choose the material before the design?
Establish the opening system first, then compare constructions that offer your preferred appearance. A similar panel pattern or wood effect may be available in several materials, with different specifications and care requirements.
Final Takeaway
Choose the opening path your garage can accommodate, compare the complete door construction and then refine the appearance. A useful shortlist contains named models, confirmed operating space and written care requirements. Those details tell you far more than broad labels such as “wood look,” “insulated” or “carriage house.”
Main Sources
- Chamberlain: residential garage door components and movement.
- Hörmann: opening-system examples and side-sliding sectional doors.
- RealCraft: swing-out carriage doors.
- Clopay construction examples: Classic Steel, Avante, Classic Wood and Canyon Ridge Carriage House, five-layer.
- Overhead Door: Impression Fiberglass Model 7800 and wind-load options.